
For more information regarding the value of a property, please contact us for a free consultation.
Key Details
Sold Price $650,000
Property Type Single Family Home
Sub Type Single Family Residence
Listing Status Sold
Purchase Type For Sale
Square Footage 3,609 sqft
Price per Sqft $180
Subdivision Heritage Crest
MLS Listing ID TB8514483
Sold Date 10/22/26
Bedrooms 5
Full Baths 3
HOA Y/N No
Year Built 1999
Annual Tax Amount $7,783
Lot Size 0.380 Acres
Acres 0.38
Property Sub-Type Single Family Residence
Source Stellar MLS
Property Description
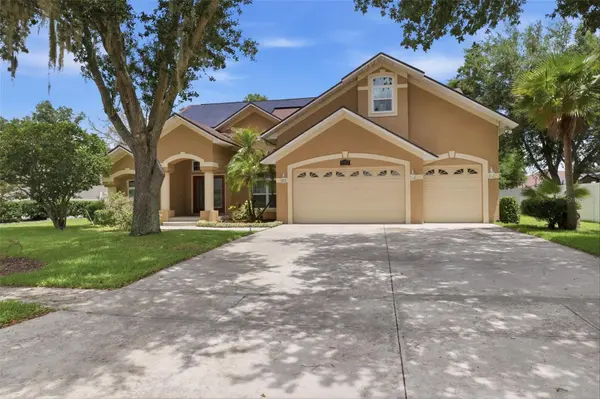
Welcome home to this spacious and thoughtfully designed 5-bedroom, 3-bath residence in Heritage Crest. Offering the perfect blend of comfort, functionality, and modern updates, this home features a dedicated office, an expansive upstairs bonus room, and flexible living spaces designed to accommodate a variety of lifestyles.
Along with being sold fully furnished, one of the home's standout features is its highly desirable floor plan. The primary suite is conveniently located on the first floor, along with two additional bedrooms and a full bathroom, creating an ideal setup for multi-generational living, extended family, guests, or those seeking extra privacy and convenience. Upstairs, you'll find two additional bedrooms, another full bathroom, and a spacious bonus room that can easily serve as a media room, playroom, home gym, or additional living space.
The open-concept living areas provide the perfect setting, while recent updates offer peace of mind for years to come. Major improvements include new HVAC system (2024), new Refrigerator, new Washer, new energy-efficient Hurricane Impact windows (2024), and solar panels that help enhance comfort and reduce utility costs.
Situated on an oversized lot, the property offers a spacious, fully fenced backyard with plenty of room to play, entertain, garden, add a pool or simply relax and enjoy the outdoors. Nestled within a quiet, established neighborhood lined with mature trees, you'll appreciate the sense of privacy, charm, and community that makes Heritage Crest such a desirable place to call home.
Conveniently located near shopping, dining, parks, and major commuter routes. Don't miss your opportunity to own this versatile and beautifully maintained home!
Location
State FL
County Hillsborough
Community Heritage Crest
Area 33594 - Valrico
Zoning RSC-3
Rooms
Other Rooms Bonus Room, Den/Library/Office, Family Room, Formal Dining Room Separate, Formal Living Room Separate, Great Room, Inside Utility, Loft
Interior
Interior Features Built-in Features, Cathedral Ceiling(s), Ceiling Fans(s), Eat-in Kitchen, High Ceilings, Living Room/Dining Room Combo, Open Floorplan, Primary Bedroom Main Floor, Solid Wood Cabinets, Split Bedroom, Stone Counters, Tray Ceiling(s), Walk-In Closet(s), Window Treatments
Heating Central, Electric
Cooling Central Air
Flooring Carpet, Luxury Vinyl, Tile, Wood
Furnishings Furnished
Fireplace false
Appliance Built-In Oven, Cooktop, Dishwasher, Disposal, Dryer, Electric Water Heater, Freezer, Microwave, Range Hood, Refrigerator, Washer
Laundry Inside, Laundry Room
Exterior
Exterior Feature Garden, Sidewalk
Parking Features Driveway, Garage Door Opener, Oversized
Garage Spaces 3.0
Fence Fenced
Utilities Available BB/HS Internet Available, Cable Available, Electricity Connected, Public, Water Connected
View Y/N No
Water Access No
View Garden, Trees/Woods
Roof Type Shingle
Porch Front Porch, Rear Porch
Attached Garage true
Exposure South
Garage true
Private Pool No
Building
Lot Description Landscaped, Sidewalk, Paved
Story 2
Entry Level Two
Foundation Slab
Lot Size Range 1/4 to less than 1/2
Sewer None
Water None
Unit Floor 2
Structure Type Block,Stucco
New Construction false
Schools
Elementary Schools Valrico-Hb
Middle Schools Mulrennan-Hb
High Schools Brandon-Hb
Others
Senior Community No
Ownership Fee Simple
Acceptable Financing Cash, Conventional, FHA, VA Loan
Listing Terms Cash, Conventional, FHA, VA Loan
Special Listing Condition None
Read Less Info
Want to know what your home might be worth? Contact us for a FREE valuation!

Our team is ready to help you sell your home for the highest possible price ASAP

© 2026 My Florida Regional MLS DBA Stellar MLS. All Rights Reserved.
Bought with Mark Cobb CHARLES RUTENBERG REALTY INC
NEARBY SCHOOLS & BUSINESSES
GET MORE INFORMATION
Jon Penny
Team Leader-Broker Associate License ID: BK3055942
Team Leader-Broker Associate License ID: BK3055942