



UPDATED:
Key Details
Property Type Single Family Home
Sub Type Single Family Residence
Listing Status Active
Purchase Type For Sale
Square Footage 1,614 sqft
Price per Sqft $278
Subdivision Central Ave Heights
MLS Listing ID TB8519505
Bedrooms 5
Full Baths 2
Construction Status Completed
HOA Y/N No
Year Built 1919
Annual Tax Amount $6,104
Lot Size 5,662 Sqft
Acres 0.13
Lot Dimensions 45x127
Property Sub-Type Single Family Residence
Source Stellar MLS
Property Description
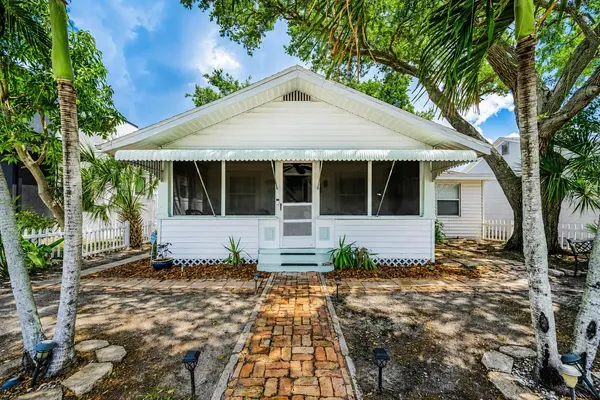
The 3-bedroom, 1-bath front home showcases the warmth and personality that make Craftsman-style bungalows so enduringly popular. A welcoming front porch sets the tone, while original architectural details, wood floors, high ceilings, and generous living and dining spaces preserve the home's vintage appeal. Three bedrooms provide flexibility for everyday living, guests, or a home office, and a dedicated laundry area adds convenience.
Set behind the bungalow, the detached 2-bedroom, 1-bath cottage offers its own living room, kitchen, laundry, water heater, and covered patio. With no shared walls and independent living spaces, it provides valuable privacy and numerous possibilities—accommodate family, create comfortable quarters for guests, or rent the cottage while enjoying the front home yourself.
Gas and electricity are individually metered for each residence, while water, sewer, and trash service are shared. Off-street parking and outdoor space complement the property's flexible two-home configuration.
Conveniently located in Central Oak Park with easy access to downtown, the Grand Central District, the Pinellas Trail, shopping, dining, parks, and Gulf beaches, this property offers something increasingly difficult to find: the character of a Craftsman-style bungalow combined with the versatility and potential income of a completely detached second home.
Live in one and rent the other, keep family close while preserving everyone's privacy, or use both residences to suit your changing needs. Two homes, one property, and a wealth of possibilities.
Location
State FL
County Pinellas
Community Central Ave Heights
Area 33713 - St Pete
Direction N
Rooms
Other Rooms Inside Utility, Storage Rooms
Interior
Interior Features Built-in Features, Ceiling Fans(s), Crown Molding, Solid Wood Cabinets, Thermostat, Window Treatments
Heating Central, Electric
Cooling Central Air
Flooring Tile, Wood
Fireplaces Type Decorative, Living Room
Furnishings Negotiable
Fireplace true
Appliance Dryer, Microwave, Range, Refrigerator, Washer
Laundry Laundry Room, Other
Exterior
Exterior Feature Awning(s), Private Entrance, Private Yard, Sidewalk, Storage
Fence Vinyl
Community Features Street Lights
Utilities Available Cable Available, Electricity Connected, Natural Gas Connected, Public, Sewer Connected, Water Connected
View Y/N No
Water Access No
Roof Type Other,Shingle
Porch Covered, Enclosed, Front Porch, Patio, Porch, Screened, Side Porch
Exposure South
Garage false
Private Pool No
Building
Story 1
Entry Level One
Foundation Block, Crawlspace, Pillar/Post/Pier, Slab
Lot Size Range 0 to less than 1/4
Sewer Public Sewer
Water Public
Architectural Style Bungalow
Structure Type Block,Frame
New Construction false
Construction Status Completed
Others
Senior Community No
Ownership Fee Simple
Acceptable Financing Cash, Conventional, FHA
Listing Terms Cash, Conventional, FHA
Special Listing Condition None
Virtual Tour https://www.propertypanorama.com/instaview/stellar/TB8519505

NEARBY SCHOOL & BUSINESS
GET MORE INFORMATION
Jon Penny
Team Leader-Broker Associate License ID: BK3055942
Team Leader-Broker Associate License ID: BK3055942