



UPDATED:
Key Details
Property Type Single Family Home
Sub Type Single Family Residence
Listing Status Active
Purchase Type For Sale
Square Footage 856 sqft
Price per Sqft $501
Subdivision Sapphire Heights
MLS Listing ID A4695417
Bedrooms 2
Full Baths 1
HOA Y/N No
Year Built 1954
Annual Tax Amount $5,436
Lot Size 7,405 Sqft
Acres 0.17
Lot Dimensions 60x120
Property Sub-Type Single Family Residence
Source Stellar MLS
Property Description
The updated kitchen opens to a Florida room overlooking the backyard, offering flexible space for dining, a home office, or additional living. Both bedrooms are located near the updated bathroom, while the screened lanai provides a comfortable setting for relaxing Florida living.
Additional property features include a covered carport and a yard with mature trees.
Enjoy proximity to Sarasota Bay, The Ringling Museum, Asolo Repertory Theatre, New College of Florida, and Sarasota Jungle Gardens. Downtown Sarasota, the Rosemary District, and Lido Key are also within convenient reach, offering a variety of dining, shopping, arts, cultural, and waterfront experiences.
Property is being sold as-is.
Photography & Floor Plan Disclosure: Select photos, identified as virtually staged, have been digitally enhanced using AI for illustrative purposes. Depicted furnishings and décor are not included in the sale. The floor plan is for illustrative purposes only; buyers should independently verify all dimensions and square footage.
Location
State FL
County Sarasota
Community Sapphire Heights
Area 34234 - Sarasota
Zoning RSF3
Rooms
Other Rooms Florida Room
Interior
Interior Features Ceiling Fans(s), Primary Bedroom Main Floor, Solid Surface Counters, Thermostat
Heating Electric
Cooling Central Air
Flooring Terrazzo
Furnishings Unfurnished
Fireplace false
Appliance Dishwasher, Disposal, Dryer, Electric Water Heater, Microwave, Range, Refrigerator, Washer
Laundry Electric Dryer Hookup, Washer Hookup
Exterior
Exterior Feature Fire Pit, Lighting, Private Mailbox
Parking Features Covered, Driveway, Off Street, On Street
Fence Wood
Community Features Golf Carts OK, Park, Playground, Street Lights
Utilities Available BB/HS Internet Available, Cable Available, Electricity Connected, Public, Sewer Connected, Sprinkler Well, Water Connected
View Y/N No
Water Access No
View City, Garden
Roof Type Shingle
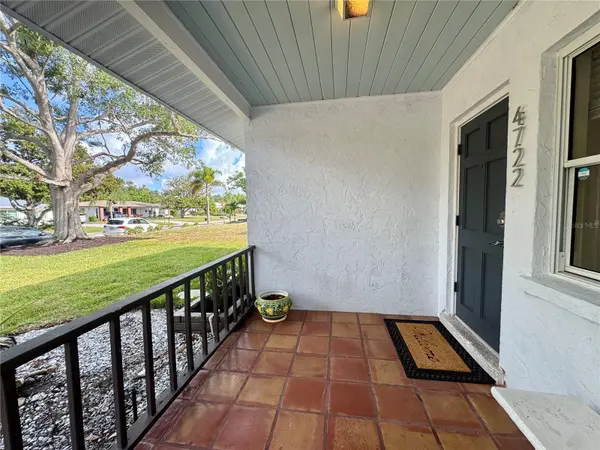
Porch Covered, Front Porch, Patio, Screened
Exposure West
Garage false
Private Pool No
Building
Lot Description City Limits, Landscaped, Paved
Story 1
Entry Level One
Foundation Slab
Lot Size Range 0 to less than 1/4
Sewer Public Sewer
Water None
Structure Type Block,Concrete,Stucco
New Construction false
Others
Pets Allowed Cats OK, Dogs OK, Yes
Senior Community No
Ownership Fee Simple
Acceptable Financing Cash, Conventional, FHA, VA Loan
Membership Fee Required None
Listing Terms Cash, Conventional, FHA, VA Loan
Special Listing Condition None
Virtual Tour https://www.propertypanorama.com/instaview/stellar/A4695417

NEARBY SCHOOL & BUSINESS
GET MORE INFORMATION
Jon Penny
Team Leader-Broker Associate License ID: BK3055942
Team Leader-Broker Associate License ID: BK3055942